

डा बी आर अम्बेडकर राष्ट्रीय प्रौद्योगिकी संस्थान, जालन्धर
Dr B R Ambedkar National Institute of Technology, Jalandhar
डा बी आर अम्बेडकर राष्ट्रीय प्रौद्योगिकी संस्थान, जालन्धर
Dr B R Ambedkar National Institute of Technology, Jalandhar
| Name |
Dr. AVIRAL MISRA Assistant Professor Grade-I Department of Industrial and Production Engineering |
| Email ID | mishraa@nitj.ac.in |
| Mobile No. | 9711209450 |
Room No. 113, Ground Floor, IPE Department
For Internal Users only
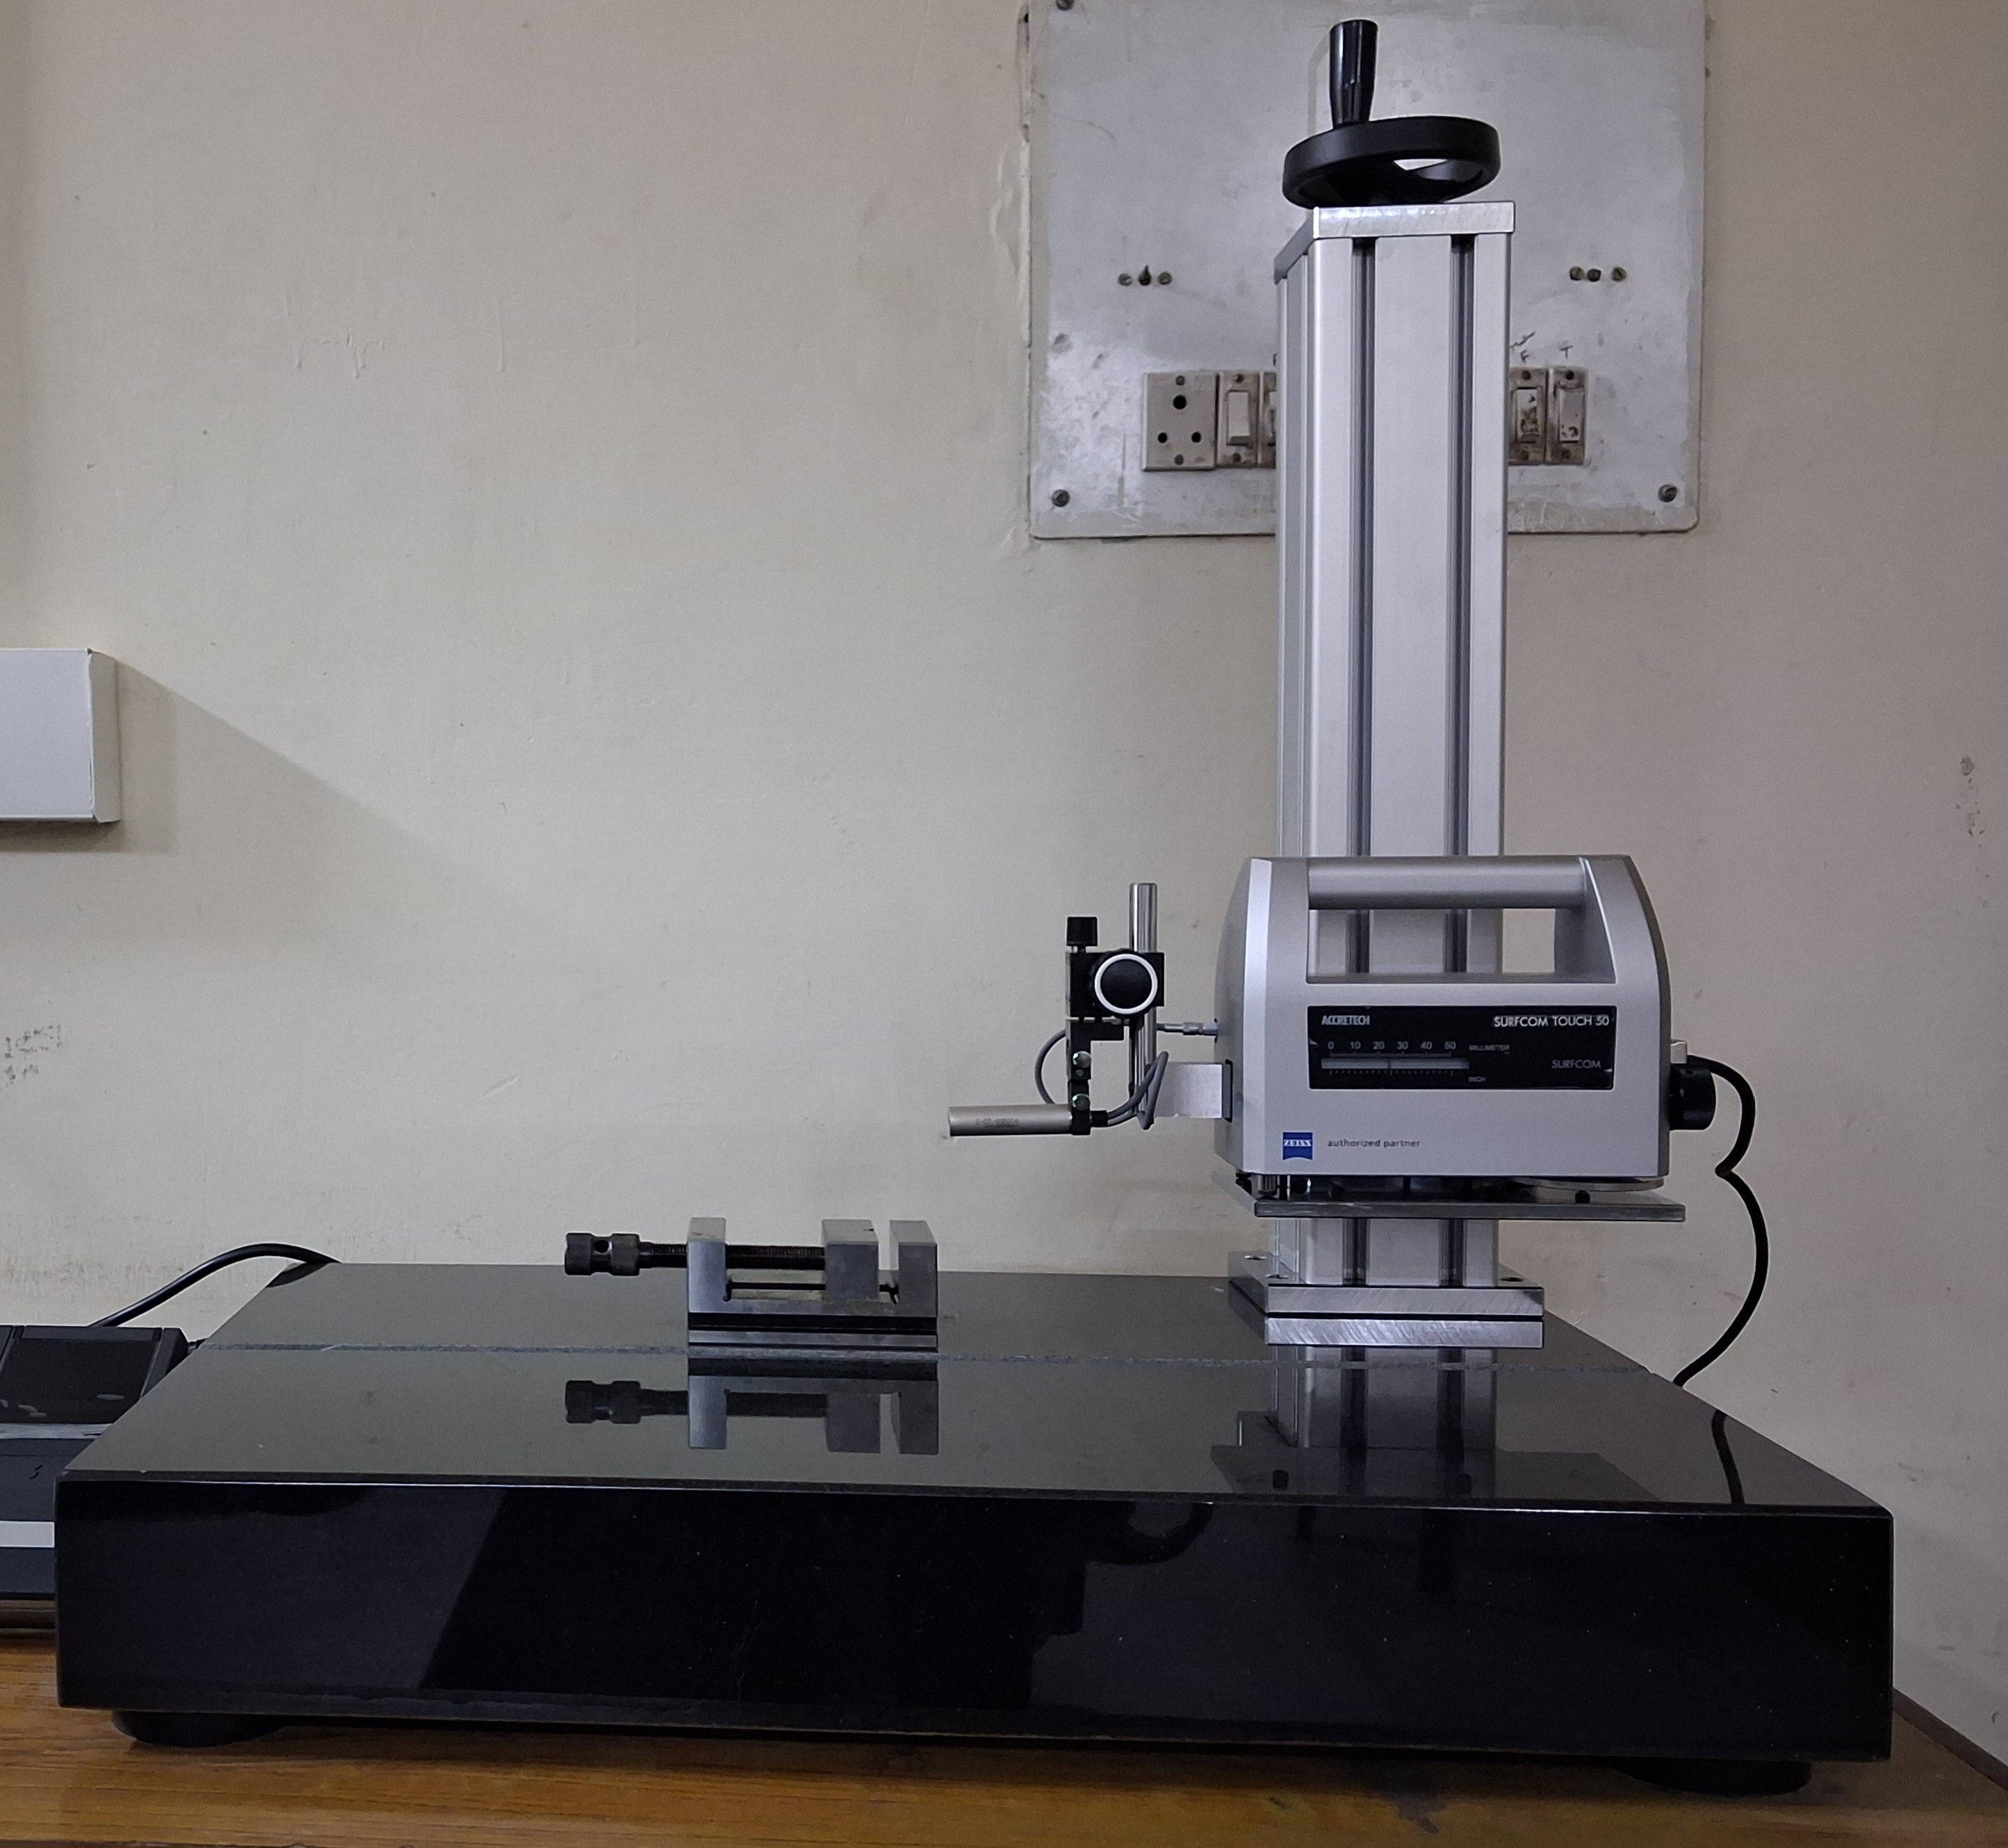
|
Instrument Name |
Surface roughness tester |
|
Measuring Range (Z Axis Vertical) |
Should be ±500 microns or better |
|
Resolution |
±40 μm / 0.8 nm |
|
Straightness accuracy |
0.3 μm/50 mm |
|
Drive axis |
X-Axis 50 mm |
|
Measurement Method |
Skidless /skid(optional) |
|
Z column range |
350 mm |
|
Evaluation Length |
0.1 to 50 mm |
|
Cut off Values for Roughness |
0.08 mm, 0.25 mm, 0.8 mm, 2.5 mm, 8mm, 25 mm; |
Yes
Copyright 2026 © NIT Jalandhar
Developed by: Computer Centre, Dr. B.R. Ambedkar National Institute of Technology, Jalandhar